

Address
1001 Glenshaw Ave, Glenshaw, PA
Price
$ 1,200,000
Property Attributes
- MLS#1758635
- TypeSingle Family
- Listing Status Contingent
- CountyAllegheny-North
- CityGlenshaw
- AreaShaler
- Zip15116
- Style
- Year Built1885
- Taxes$ 10860
- Price$ 1,200,000
- Bedrooms4
- Full Bathrooms4
- Half Bathrooms1
- Sqr Footage4390
- Lot Size1.159 Acres
Data Source:
West Penn MLS (WPMLS)
Property Description
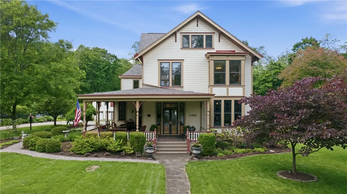
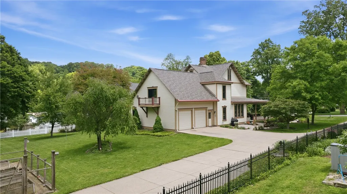
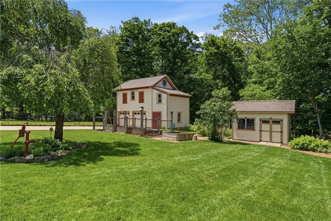
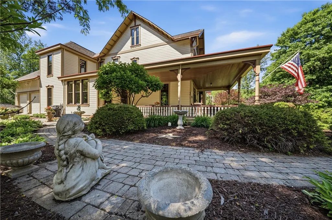
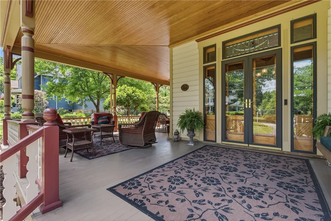
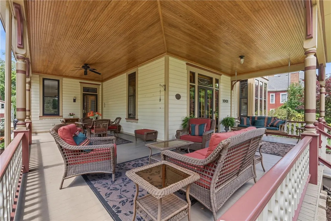
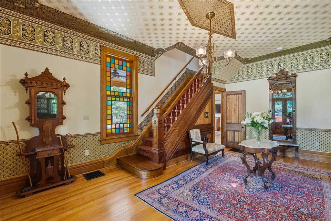
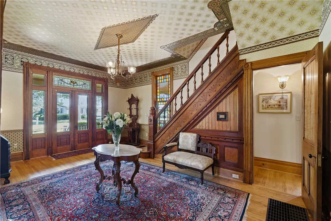
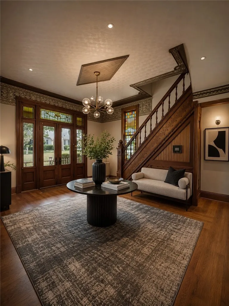
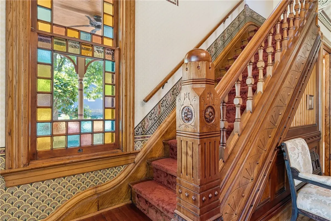
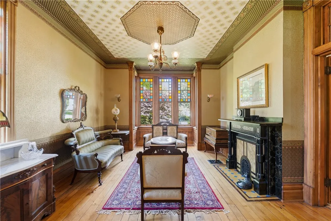
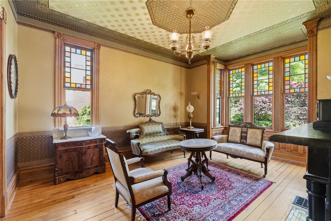
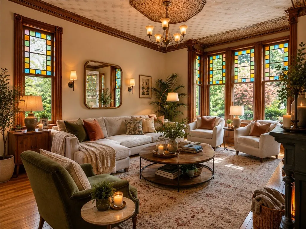
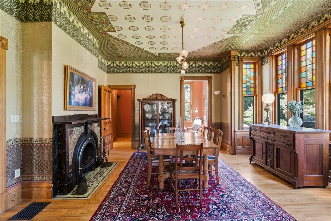
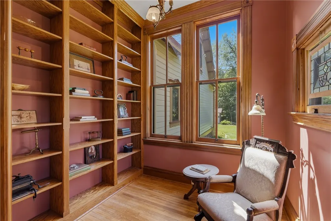
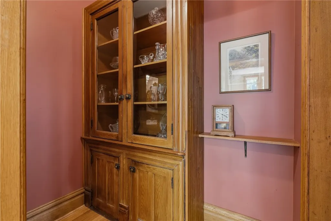
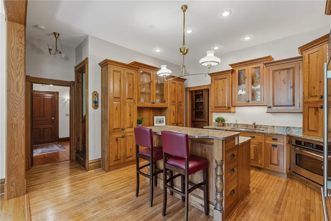
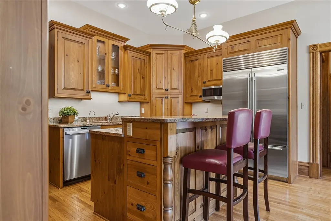
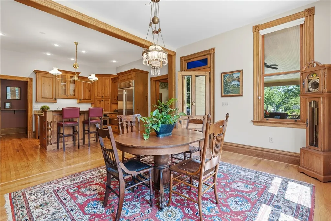
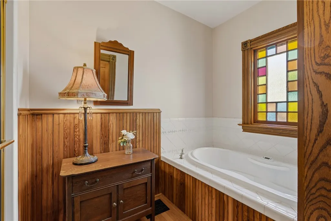
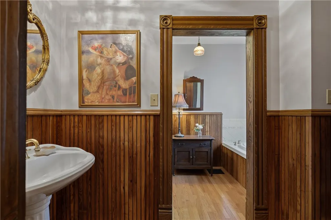
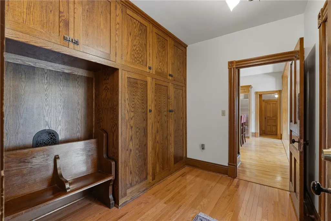
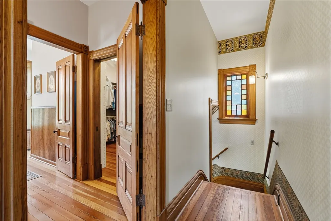
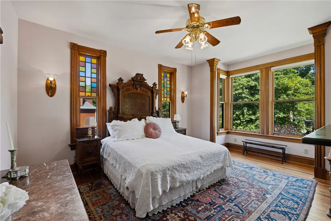
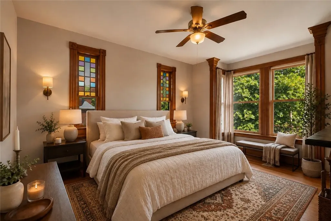
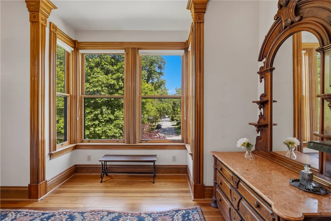
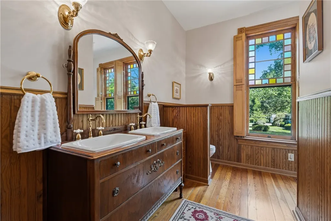
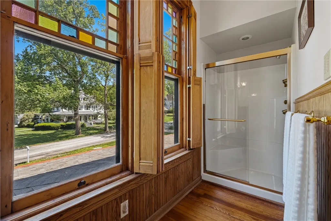
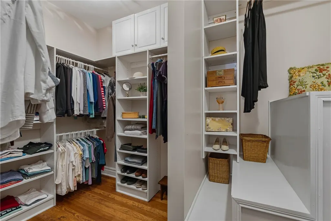
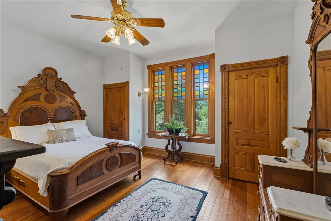
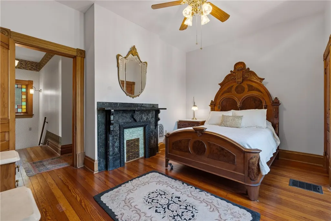
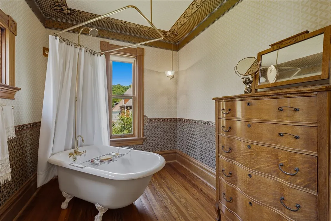
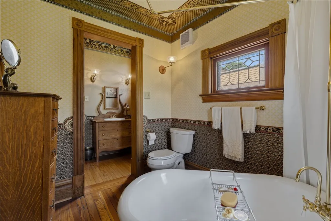
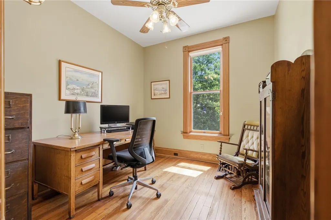
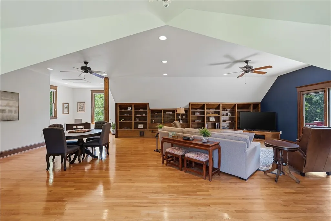
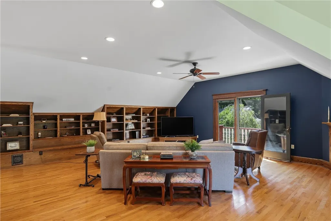
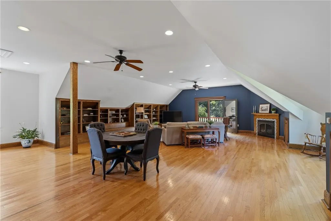
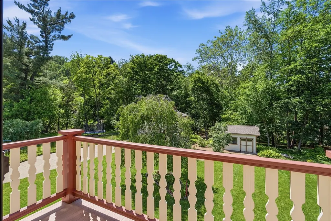
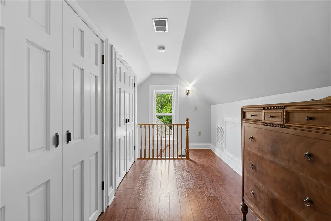
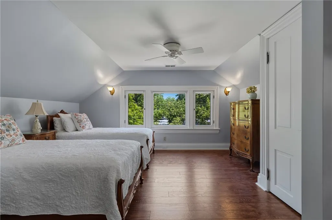
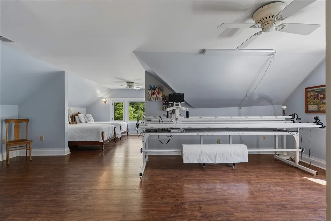
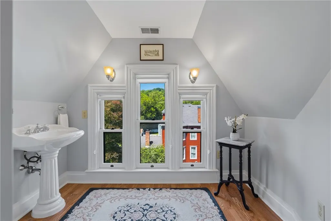
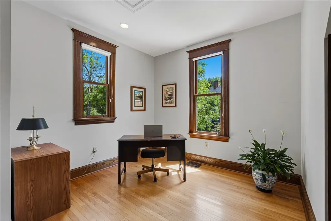
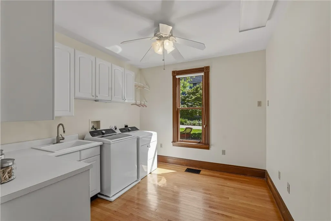
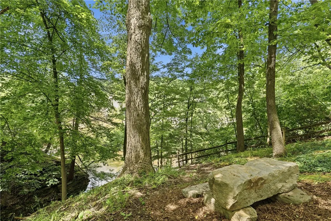
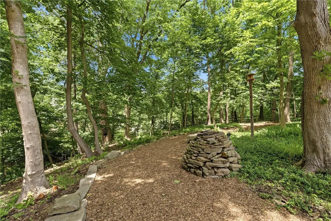
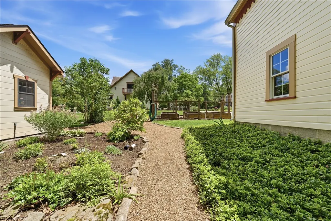
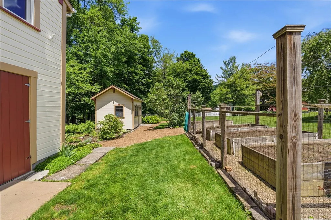
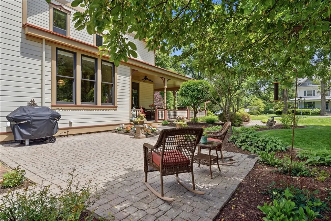
Built in 1885 and fully restored with exceptional care, this three-story Victorian is one of Historic Glenshaw’s most admired homes. Set on 1.16 acres of expertly designed landscaping, the property blends architectural character with modern comfort. A sweeping wrap-around porch introduces the home’s timeless presence, while original natural woodwork, stained-glass windows, hand-cut wallpaper, and hardwood floors highlight its craftsmanship. From 1999–2010, the home underwent a comprehensive, down-to-the-studs restoration, during which it was fully insulated and all electrical and plumbing systems were replaced and storm windows installed over all original windows, preserving its historic integrity while elevating its livability. In addition to the full restoration, the property has benefited from significant recent updates, including a new roof on both the house and the detached two-story carriage-style garage (May 2026), and a new furnace and A/C in 2024. The sub zero refrigerator, dishwasher and microwave were also recently replaced.These improvements enhance efficiency, comfort, and long-term peace of mind. The main level features a grand entry, a living room and dining room—each with its own fireplace, a serene library, a convenient first-floor laundry, a full bath, and a mudroom off the attached garage, along with a butler’s pantry off the kitchen. The kitchen blends historic charm with modern function, offering custom wood inset cabinetry, granite counters, two ovens, a warming drawer, disposal, dishwasher, Sub-Zero refrigerator , instant hot water dispenser, electric cooktop, and microwave oven . The thoughtful layout provides generous workspace while maintaining the home’s period character. The upper floors include three additional full baths and four bedrooms. The primary suite offers a walk-in closet and ensuite bath. A dramatic second-floor great room serves as a stunning focal point, featuring a gas fireplace, hand crafted shelving, and a balcony overlooking the grounds. The third-floor rooms provide flexible space for guests, work, or hobbies. Outside, the property includes a main-level two-car attached garage and an exposed aggregate driveway that adds both durability and visual appeal. Mature trees, curated plantings, and peaceful outdoor spaces create a serene setting. Winding garden paths meander through the wooded back lot, offering quiet places to explore and tranquil views overlooking Pine Creek. Located just minutes from downtown Pittsburgh, this rare estate offers historic charm, modern updates, and a setting that feels both private and connected.
| Price History | |
|---|---|
| 6/7/2026 | Listed $1,475,000 |
| 7/21/2026 | 19$1,200,000 |
General Features
| Sewer | Public Sewer |
|---|---|
| Heating | Forced Air,Gas |
| Cooling | Central Air,Electric |
| Roof | Asphalt |
| Appliances | Some Electric Appliances,Convection Oven,Cooktop,Dryer,Dishwasher,Disposal,Microwave,Refrigerator,Washer |
| Architectural Style | Three Story,Victorian |
| Construction Materials | Frame |
| Year Built | 1885 |
| Stories Count | 3 |
| Levels | Three Or More |
| Property Subtype | Single Family Residence |
| Waterfront Features | Water Access |
| Community Features | Public Transportation |
| County | Allegheny-North |
| Property Type | Residential |
| Attached Garage | true |
| Garage Y/N | true |
| Total Rooms | 12 |
| Full Baths | 4 |
| Status | Contingent |
| Directions | Route 8 south to right on Butler Plank Road to Glenshaw Ave. or Mount Royal Boulevard to Glenshaw Avenue |
| City | Shaler |
| High School District | Shaler Area |
| MLS Area | Shaler |
| Lot Size Units | Acres |
| Tax Annual Amount | 10860 |
| Property Condition | Resale |
| MLS Area Minor | Shaler |
| Standard Status | Active Under Contract |
| Middle/Junior School District | Shaler Area |
| Elementary School District | Shaler Area |
| Tax Assessed Value | 317500 |
| Virtual Tour | https://www.propertypanorama.com/instaview-tour/wpn/1758635 |
| Property Sub Type Additional | Single Family Residence |
| PostalCity | Glenshaw |
Interior Features
| Interior Amenities | Jetted Tub,Kitchen Island,Pantry,Window Treatments |
|---|---|
| Basement | Walk-Up Access |
| Flooring | Hardwood,Laminate |
| Total Fireplaces | 5 |
| Fireplace Features | Decorative |
| Basement (Y/N) | true |
| Air Conditioning Y/N | true |
| Heating Y/N | true |
| Window Features | Multi Pane,Screens,Storm Window(s),Window Treatments |
| Fireplace Y/N | true |
| Half Baths | 1 |
| Total Bedrooms | 4 |
| Total Baths | 5 |
Exterior Features
| Parking Features | Attached,Garage,Garage Door Opener |
|---|---|
| Water Source | Public |
| Total Parking | 4 |
| Lot Size Area | 1.159 |
| Building Area Total | 4390 |
| Lot Dimensions | 1.159 |
| Lot Size Acres | 1.159 |
Amenities
- Foreclosure
- Views
- Short Sale
- New Construction
- Adult 55+
- Lease To Own
- No HOA Fees
- Furnished
- Primary On Main
- Air Conditioning
- Seller Finance
- Green
- Fixer Upper
- Horse
- Golf
- Fireplace
- Deck
- Garage
- Basement
- Pool
Property vs Single Family Average in 15116
Price
Taxes
Year Built
 West Penn MLS, Inc. All information deemed reliable but not guaranteed. All properties are subject to prior sale, change or withdrawal. Neither listing broker(s) or information provider(s) shall be responsible for any typographical errors, misinformation, misprints and shall be held totally harmless. Listing(s) information is provided for consumer's personal, non-commercial use and may not be used for any purpose other than to identify prospective properties consumers may be interested in purchasing.
